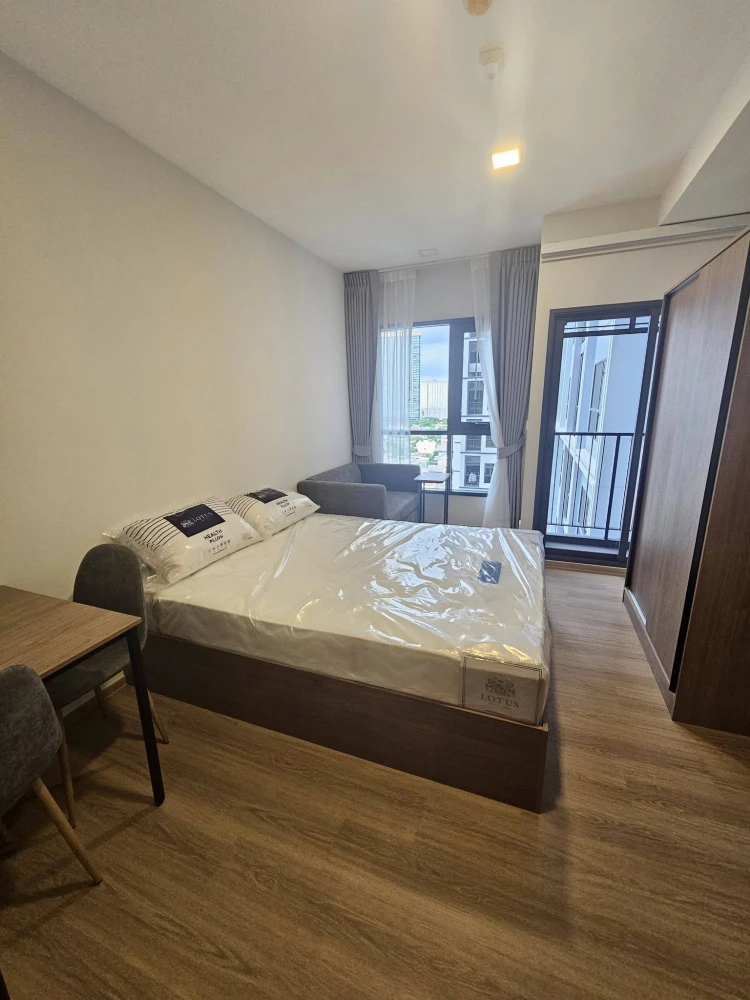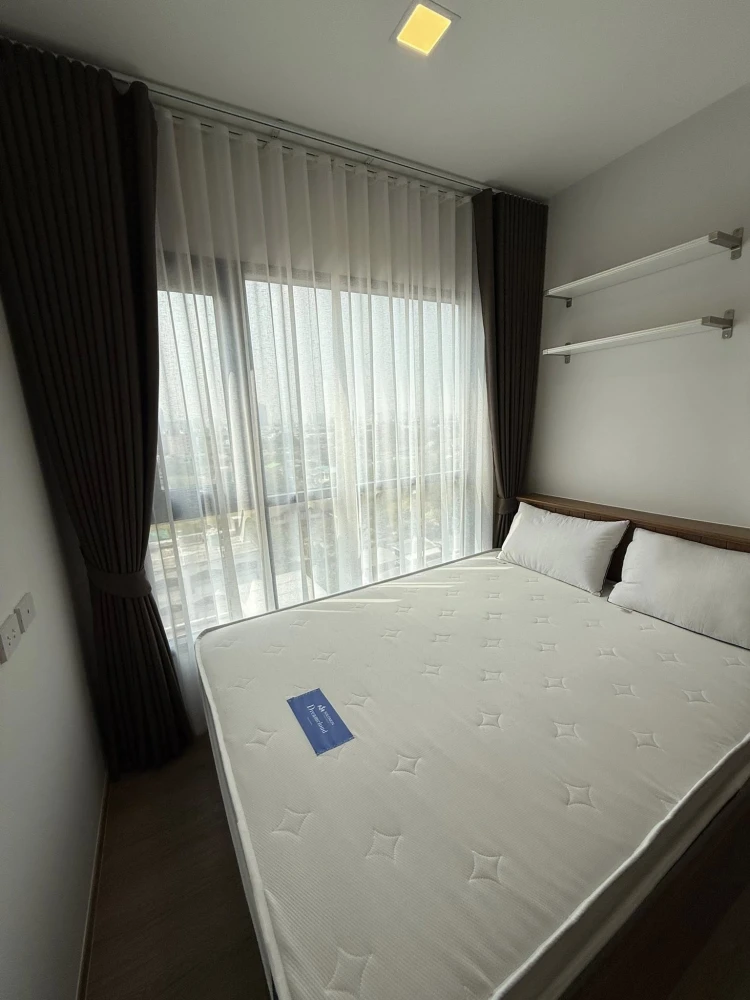

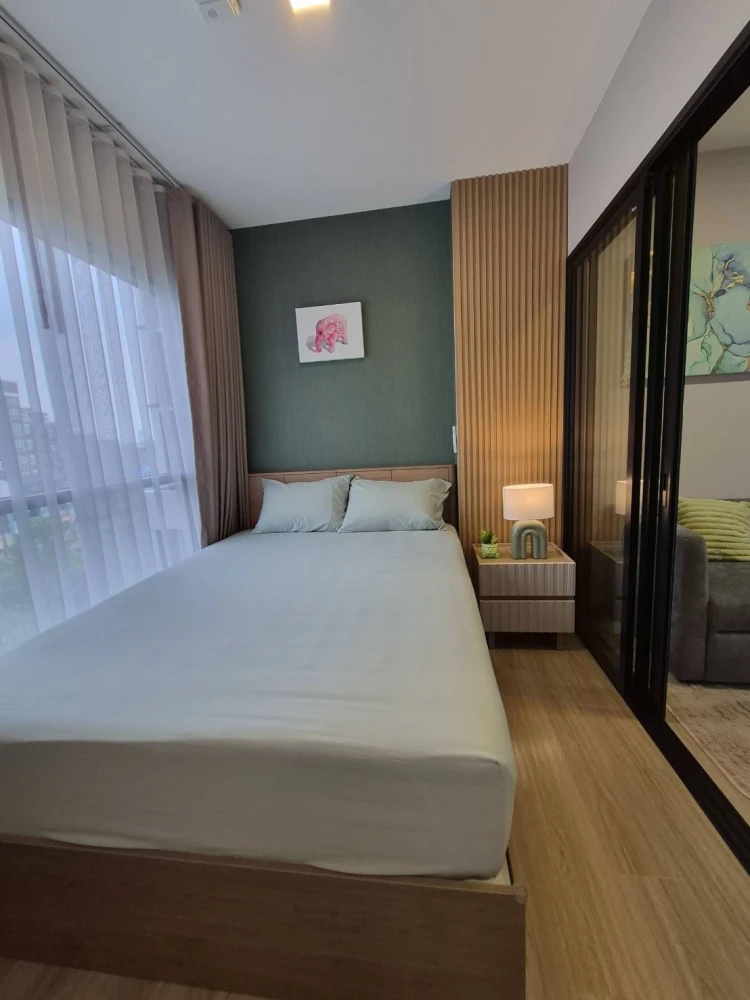
For Rent
Available
🌆✨ Condo for Rent at Chapter One Spark Charan ✨🚈
Chapter One Spark Charan · Charansanitwong Pinklao
- 1 Bedroom
- 1 Bath
- 28 m²
- Fl 5
Chapter One Spark Charan
MRT Bang Phlat 150 meters
1 Bedroom, 1 Bathroom, 27 sq.m., 9th Floor, Unobstructed View
Nearby Places:
* 7-11 / Market ~ 0 meters
* Yanhee Hospital Night Market ~ 1.5 kilometers
* Lotus's Charansanitwong ~ 1.8 kilometers
* Major Cineplex Pinklao ~ 4.3 kilometers
* PATA Pinklao ~ 4.8 kilometers
* Lotus's Pinklao ~ 5.0 kilometers
* Central Pinklao ~ 5.3 kilometers
* Makro Charansanitwong ~ 5.6 kilometers
* Yanhee Hospital ~ 1.5 kilometers
* ENT Hospital ~ 4.9 kilometers
* Chaophraya Hospital ~ 6.0 kilometers
* Siriraj Hospital ~ 6.2 kilometers
* Khemasiri Anusorn School ~ 2.2 kilometers
* St. Francis Xavier Convent School ∼ 3.4 kilometers
* Thiw Phaingam School ∼ 3.9 kilometers
* St. Gabriel's School ∼ 3.9 kilometers
* King Mongkut's University of Technology North Bangkok ∼ 4.4 kilometers
* Rajini School ∼ 4.8 kilometers
* Bang Phlat District Office ∼ 230 meters
* Electricity Generating Authority of Thailand (EGAT) ∼ 4.1 kilometers
* New Parliament Building ∼ 5.8 kilometers
Furniture and Appliances
* 2 Air Conditioners
* 43-inch Smart TV
* Refrigerator
* Washing Machine
* Range Hood
* Electric Stove
* Microwave
* Water Heater
* Wardrobe
* Dressing Table
* Dining Table and Chairs Set
* TV Stand
* Storage Cabinet
* Sofa
* Shelves
* Bathroom Glass Partition
* 5-foot Bed Set
* Mattress Protector
* Bed Sheet Set
* Double Curtains for Bedroom
* Roller blinds for the kitchen area.
Project Amenities:
* 1st Floor
– Sparkling Eden (Garden)
– Shine Zone (Playground) Developed and designed in collaboration with Vimut Hospital)
– Active Glow Path (Jogging Track approximately 150 meters long)
– Sparkling Lobby (Waiting area)
– Shining Lounge (Work and relaxation zone)
– Gather & Glow Room (Meeting room)
– Chill & Shine Space (Private seating area)
– Mail Room
– Delivery & Vending machine room
– Laundry Room
– 4 EV Chargers
* 5th Floor
– Café Glow (Co-Working Space)
– Glow-Working Space (Quiet work room + private room)
– Luminous Pavilion (Green garden with swing for viewing)
– Sparkling Ciné (Movie room)
* 26th Floor
– Active Sky Ride (Bicycle and Jogging Track approximately 90 meters long)
– Energetic Gym (Designed with two sides offering city and river views)
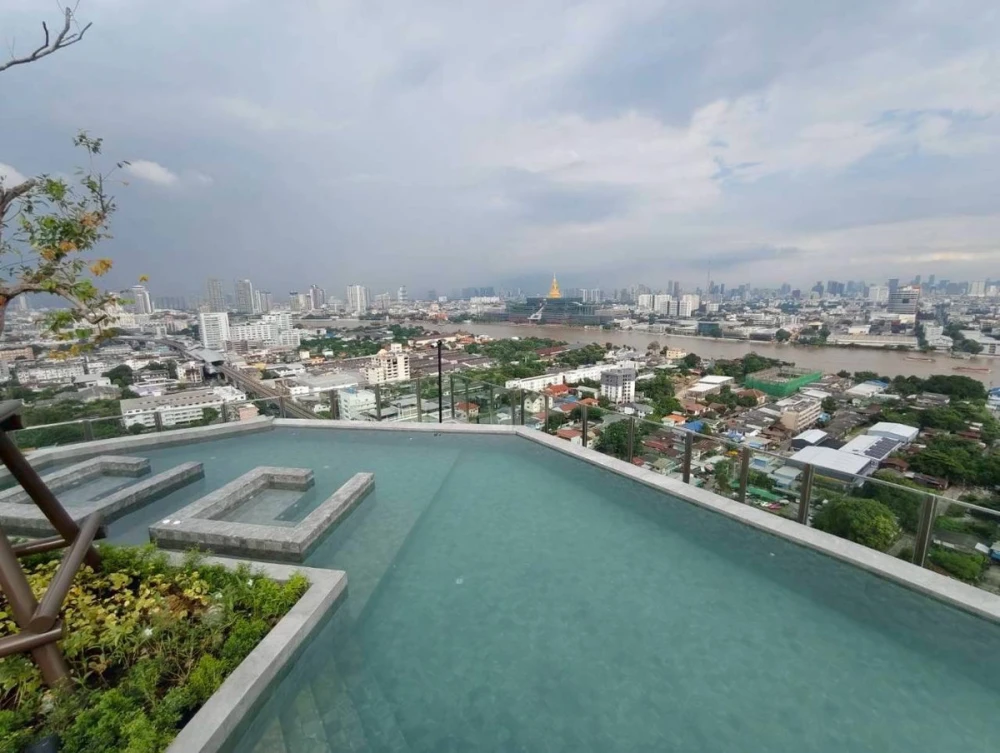
– Swimming Sparkling Pool (Saltwater system, 5.09 x 50 meters, 1.20 meters deep) with Kid’s Pool (2.40 x 5.20 meters, deep) 0.30 meters and 2 Jacuzzis
– Sparkling Bridge (bridge near the swimming pool with a glass floor viewing platform)
– Steam room (separate male and female) with changing rooms
– Sparkling Sky Lounge (Sky Lounge with river view)
– Game Galaxy (Game Room)
– Grow & Glow Garden (vegetable garden)
* Total green space of almost 3 rai
* 7 passenger elevators per building
* Elevator ratio for the entire project: 219:1
* 1 service lift
* Approximately 528 parking spaces, representing 34% (excluding double parking) (Divided into 10 parking spaces for disabled persons and 4 EV chargers)
– Parking rights: 1 space/unit for 1 Bedroom and 1 Bedroom Plus units, and 2 spaces/unit for 2 Bedroom units.
* Project Security System
– Project entrance/exit gate type (cars): Barrier gate
– Access system (cars): Long-range Bluetooth
– Access system (walk-in/walk-out, building access): Keycard Access
– Central CCTV
– 24-hour security guards
– Project perimeter fence: 3-meter high solid fence
Budget, neighborhood, move-in date — send one message and get a shortlist within the day.